

Listing Courtesy of: BRIGHT IDX / Listed By: Michael "Michael T." Doyle, Century 21 Emerald
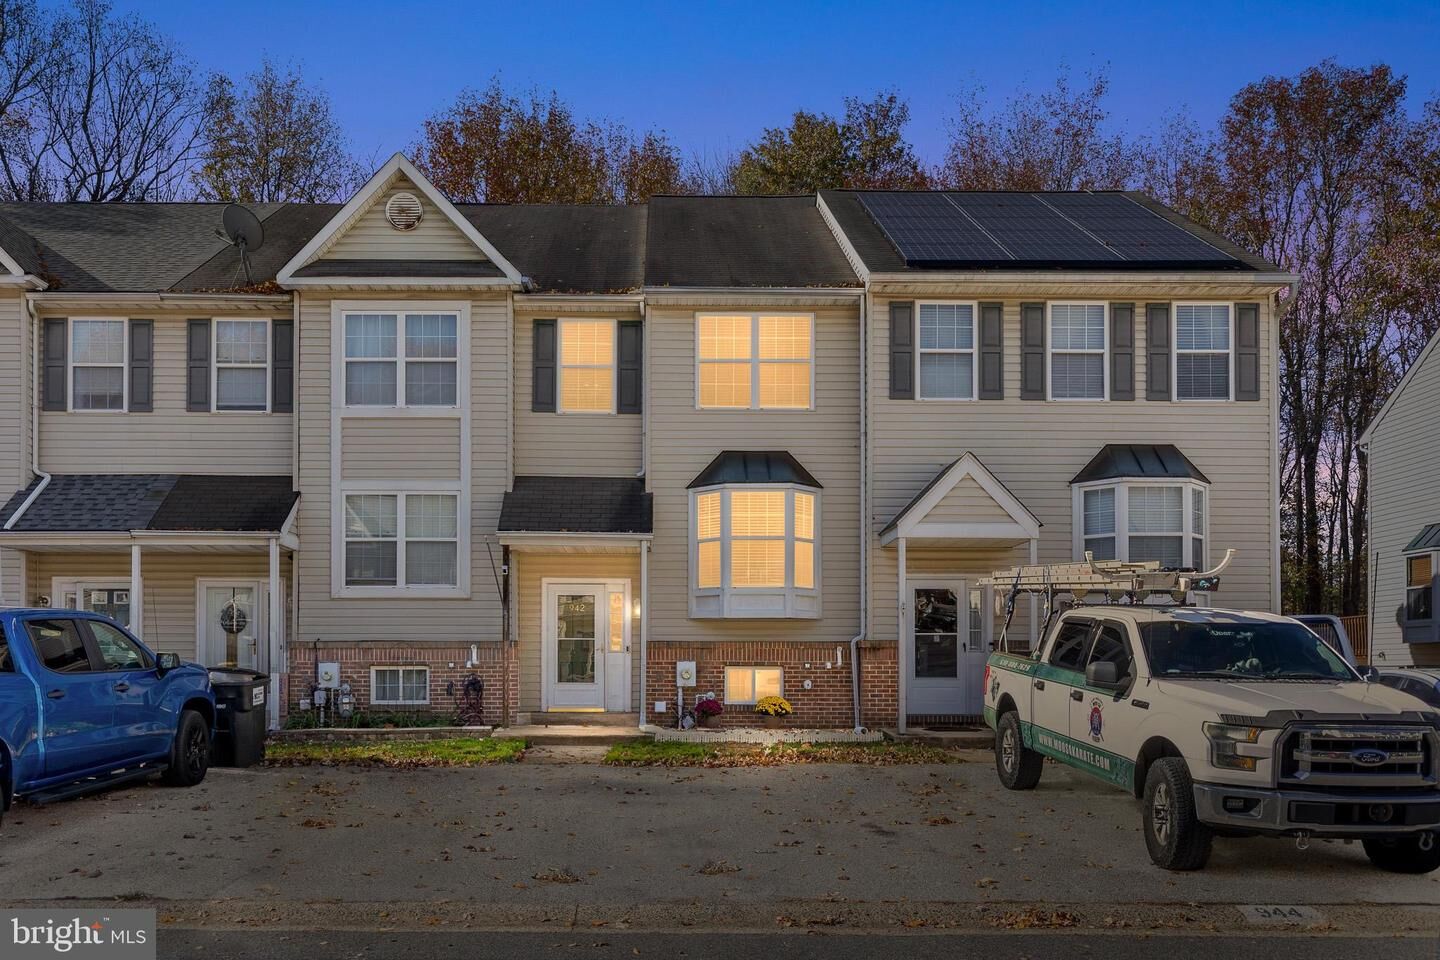
942 Rue Madora Bear, DE 19701
Coming Soon
$319,900 (USD)
OPEN HOUSE TIMES
-
OPENSun, Nov 152:30 pm - 4:30 pm

Description
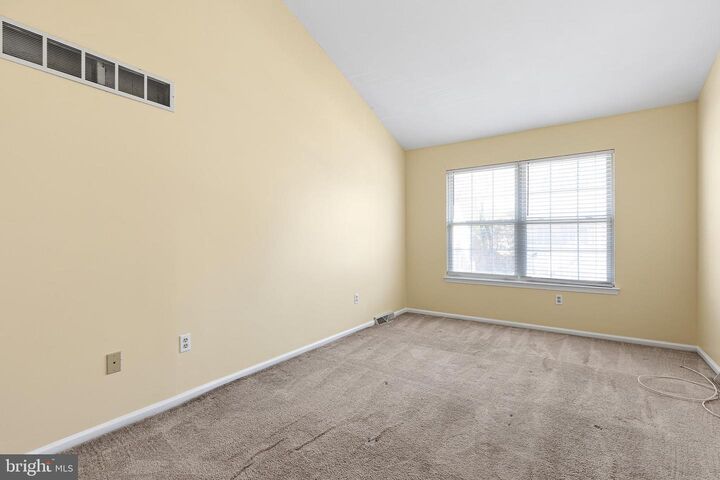
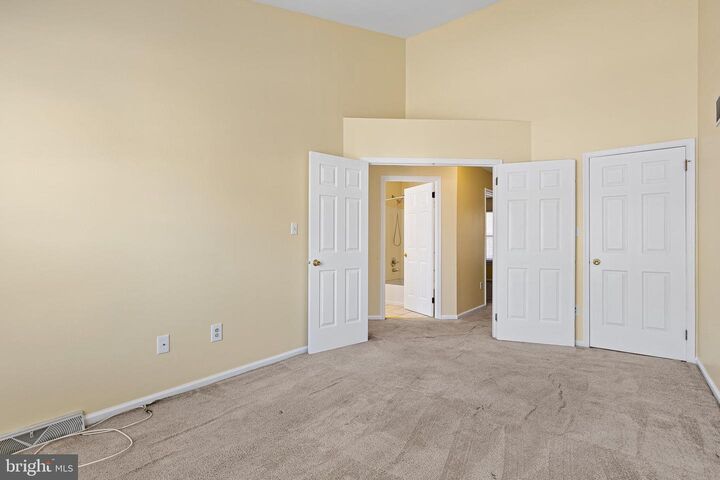
Welcome home to 942 Rue Madora — a bright, move-in-ready townhouse in Bear DE with brand-new paint throughout and room for everyone. 3 bedrooms and 1.5 baths. The eat-in kitchen features laminate flooring and plenty of space for the family to eat in the kitchen or at the breakfast bar overlooking the living room.The main level opens into a large living room anchored by a cozy gas fireplace, with sliding glass doors leading out to the rear deck — perfect for morning coffee or evening grilling. Ample sized rear yard for a pet if you so desire and a shed that is included to store your lawn mower, tools, etc.Upstairs, the large primary bedroom features a vaulted ceiling and plenty of space to spread out, joined by two additional bedrooms and a full bathroom. Downstairs, the finished basement adds flexible living space — ideal for a family room, home office, gym, or guest suite.With fresh paint in every room and a layout that lives large, 942 Rue Madora is ready for its next chapter — all you have to do is unpack.Features: 3 bedrooms · 1.5 baths · finished basement · gas fireplace · rear deck · eat-in kitchen · fresh paint throughout - washer and dryer included - AC was replaced in 2023 - Heater was replaced in 2019
MLS #:
DENC2112036
DENC2112036
Taxes
$2,920(2025)
$2,920(2025)
Lot Size
2,178 SQFT
2,178 SQFT
Type
Townhouse
Townhouse
Year Built
1994
1994
Style
Other
Other
School District
Christina
Christina
County
New Castle County
New Castle County
Listed By
Michael "Michael T." Doyle, Century 21 Emerald
Source
BRIGHT IDX
Last checked Nov 11 2026 at 4:13 PM EST
BRIGHT IDX
Last checked Nov 11 2026 at 4:13 PM EST
Bathroom Details
- Full Bathroom: 1
- Half Bathroom: 1
Interior Features
- Dining Area
- Dishwasher
- Microwave
- Refrigerator
- Water Heater
- Combination Kitchen/Dining
- Kitchen - Eat-In
- Breakfast Area
- Family Room Off Kitchen
- Kitchen - Island
- Floor Plan - Open
- Range Hood
- Combination Dining/Living
- Carpet
- Ceiling Fan(s)
Subdivision
- Forest Glen Pinewo
Lot Information
- Backs to Trees
Property Features
- Above Grade
- Fireplace: Gas/Propane
- Foundation: Block
Heating and Cooling
- Central
- Central A/C
Basement Information
- Outside Entrance
- Fully Finished
- Sump Pump
- Windows
- Full
- Interior Access
Homeowners Association Information
- Dues: $145
Flooring
- Carpet
Exterior Features
- Frame
- Roof: Asphalt
Utility Information
- Sewer: Public Sewer
- Fuel: Natural Gas
Parking
- Asphalt Driveway
Stories
- 3
Living Area
- 1,625 sqft
Location
Estimated Monthly Mortgage Payment
*Based on Fixed Interest Rate withe a 30 year term, principal and interest only
Listing price
Down payment
%
Interest rate
%Mortgage calculator estimates are provided by C21 Emerald and are intended for information use only. Your payments may be higher or lower and all loans are subject to credit approval.
Disclaimer: Copyright 2026 Bright MLS IDX. All rights reserved. This information is deemed reliable, but not guaranteed. The information being provided is for consumers’ personal, non-commercial use and may not be used for any purpose other than to identify prospective properties consumers may be interested in purchasing. Data last updated 11/11/26 08:13


